 NON-CONTACT / OPTICAL
01 — VMMSee the detail.
See the detail.
Measure the difference.
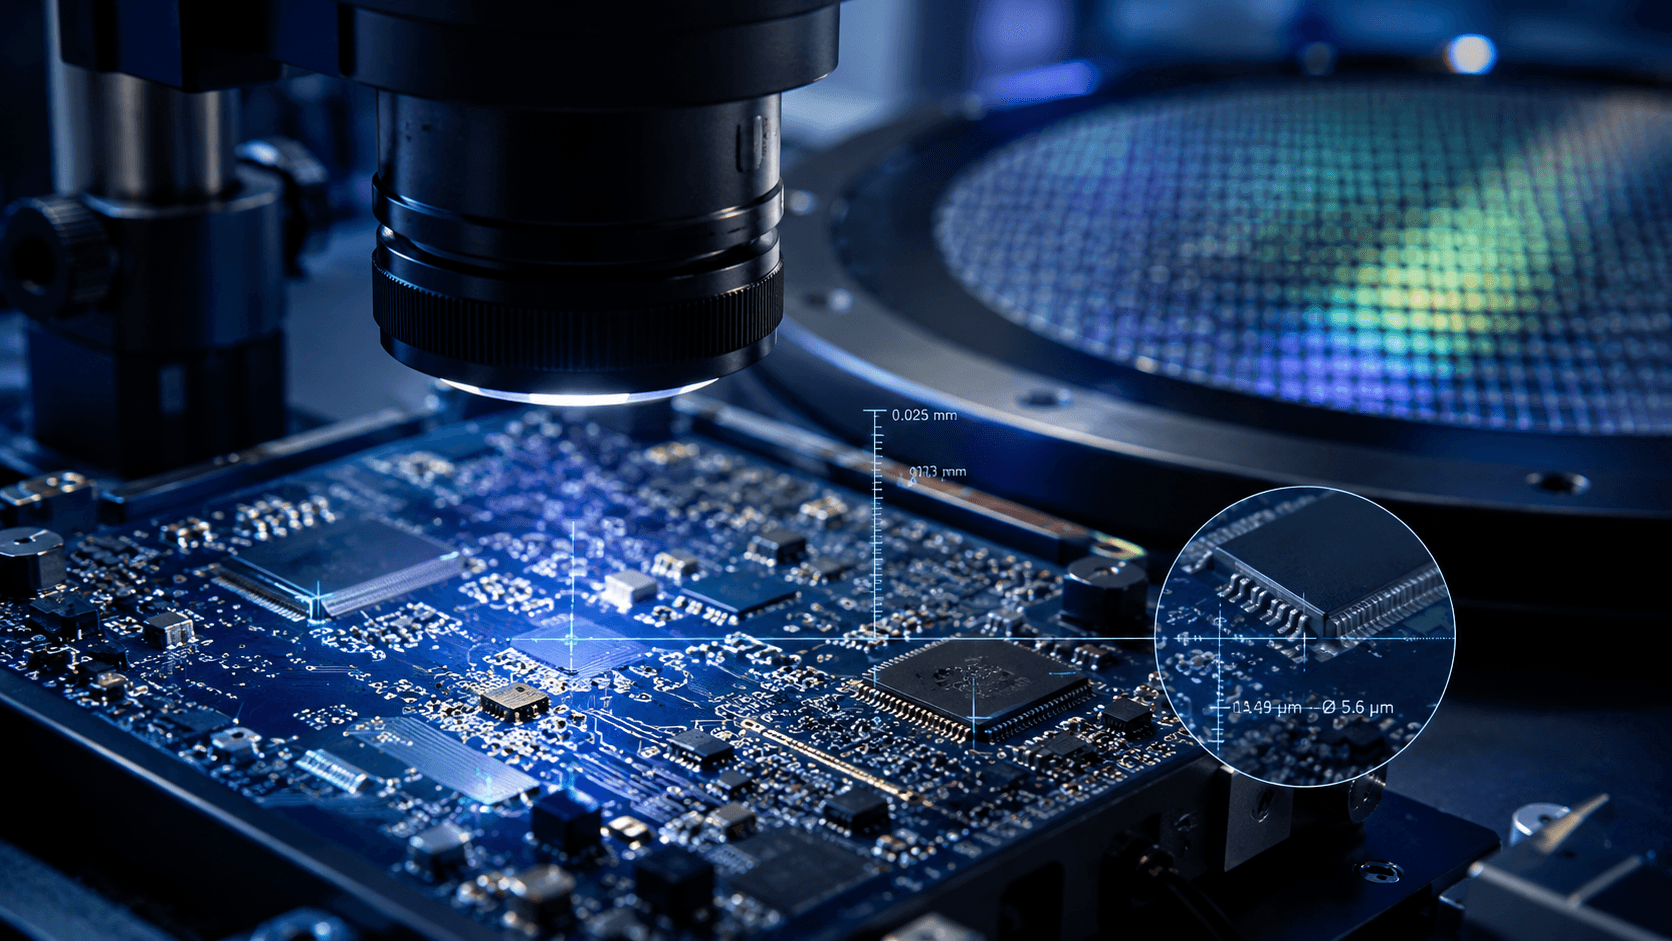
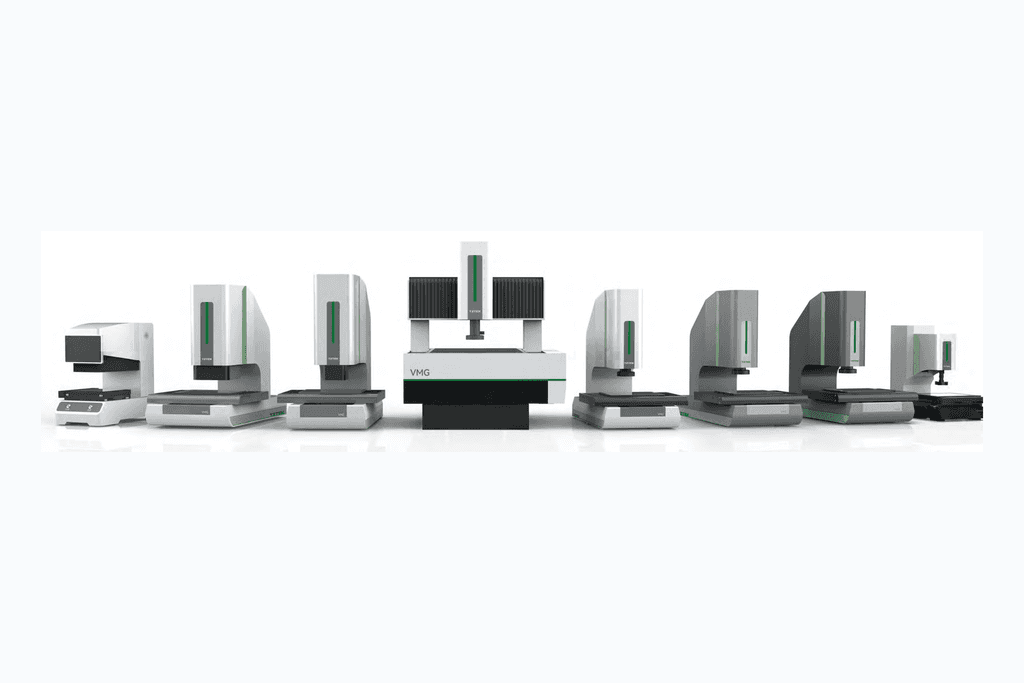
Optical measurement for small, thin and visual-feature parts, including electronics, rubber and plastic components.
Explore VMM solutions
INDUSTRIAL METROLOGY · VMM · CMM
Choose the right measurement system for your geometry, tolerance and production workflow — with application-led support from PKL.
Part geometry
→Tolerance context
→Measurement workflow
→Right-fit solution
01 / CORE SOLUTIONS
Start with what you need to measure. Then compare the essential specifications.
NON-CONTACT / OPTICALOptical measurement for small, thin and visual-feature parts, including electronics, rubber and plastic components.
Explore VMM solutions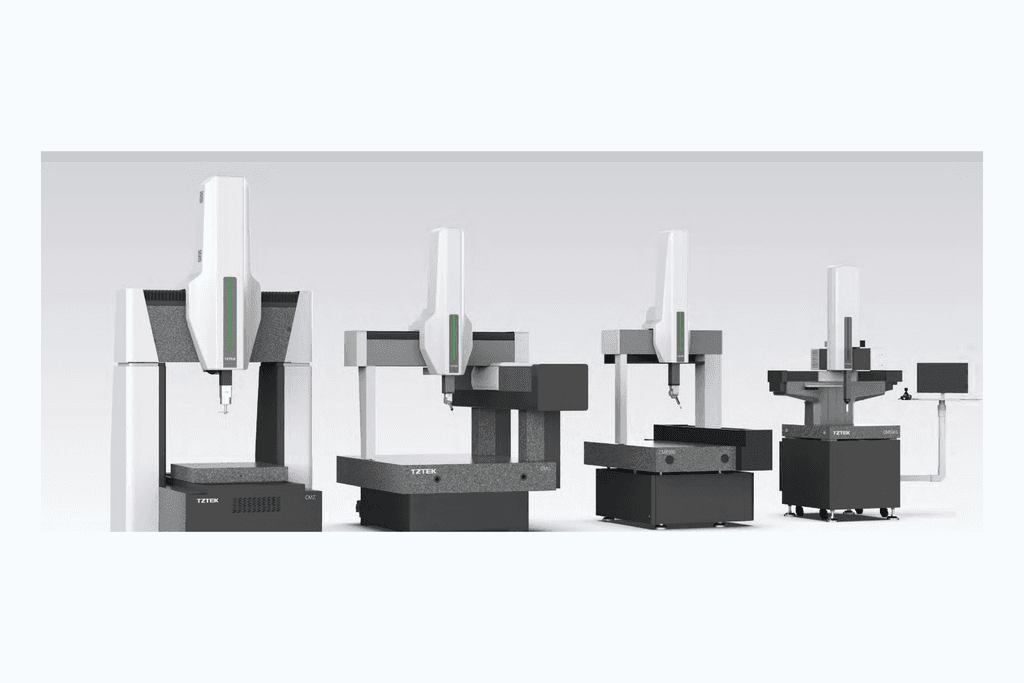 3D GEOMETRY / CONTACT
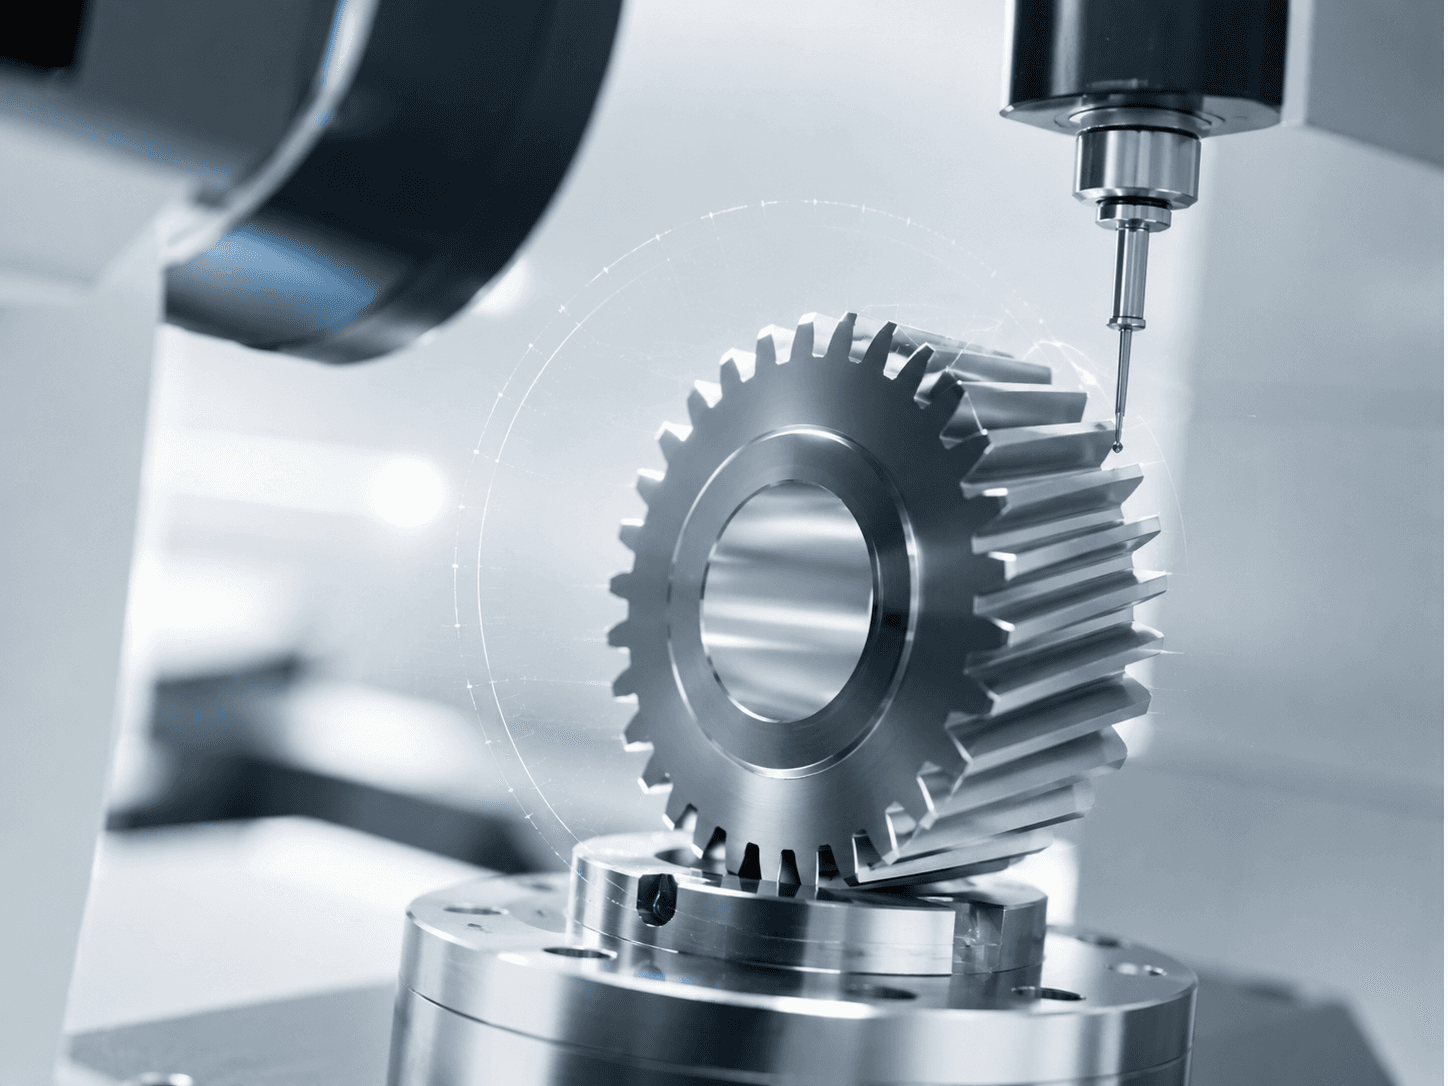
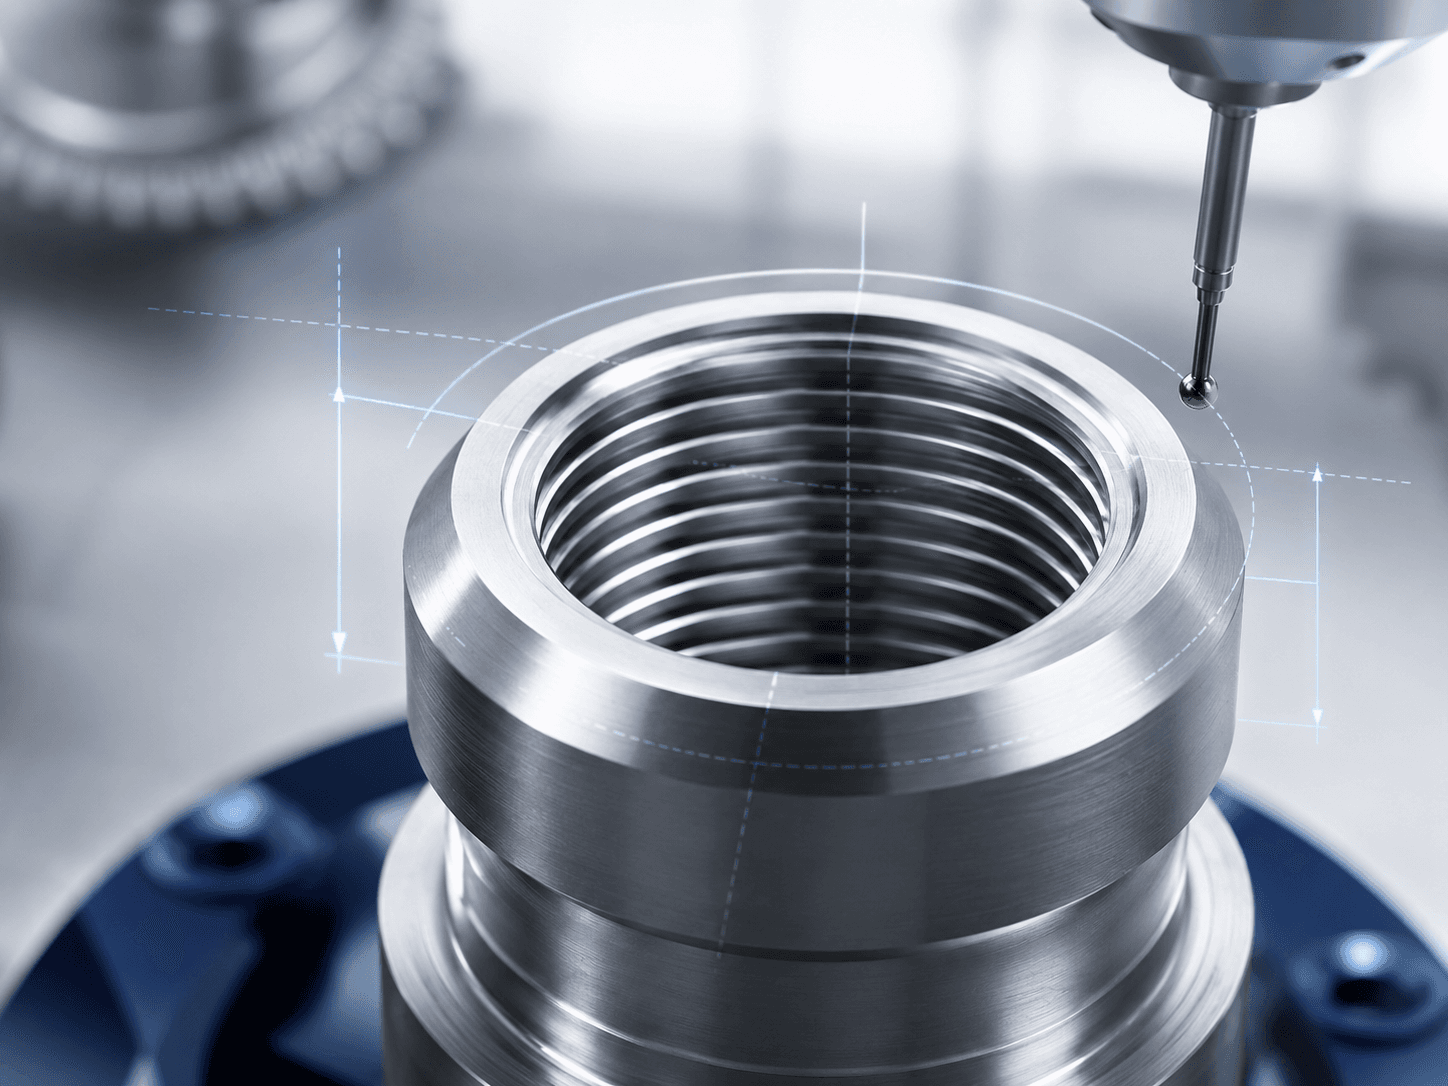
Coordinate measurement for complex 3D features, GD&T, machined components, molds, jigs and fixtures.
Explore CMM solutions02 / YOUR PART, YOUR WORKFLOW
The part tells us where to start. Share the features and inspection goal with our team.
03 / BEYOND MACHINE SELECTION
Keep the measurement system connected to your operational needs.
Planning, preventive maintenance and installed-machine support.
Discuss with PKLDiscuss equipment access and a structured upgrade path.
Discuss with PKLExplore handling, fixtures and inspection workflow integration.
Discuss with PKLWHY PAKULINTHORY
PKL helps industrial teams connect the part, measurement task and production need to an appropriate VMM or CMM workflow. Detailed configuration is reviewed against the actual application.
Start a conversation